RCC Structure
Reinforced concrete structure work for new houses, additional floors and extensions — designed and built to engineering standards.
The part of the house nobody sees, and everything rests on
Reinforced concrete structure work for new houses, additional floors and extensions — designed and built to engineering standards.
- Foundation, column, beam and slab work
- Structural drawing and steel detailing
- Quality controlled concrete mix
- Earthquake-conscious construction practice
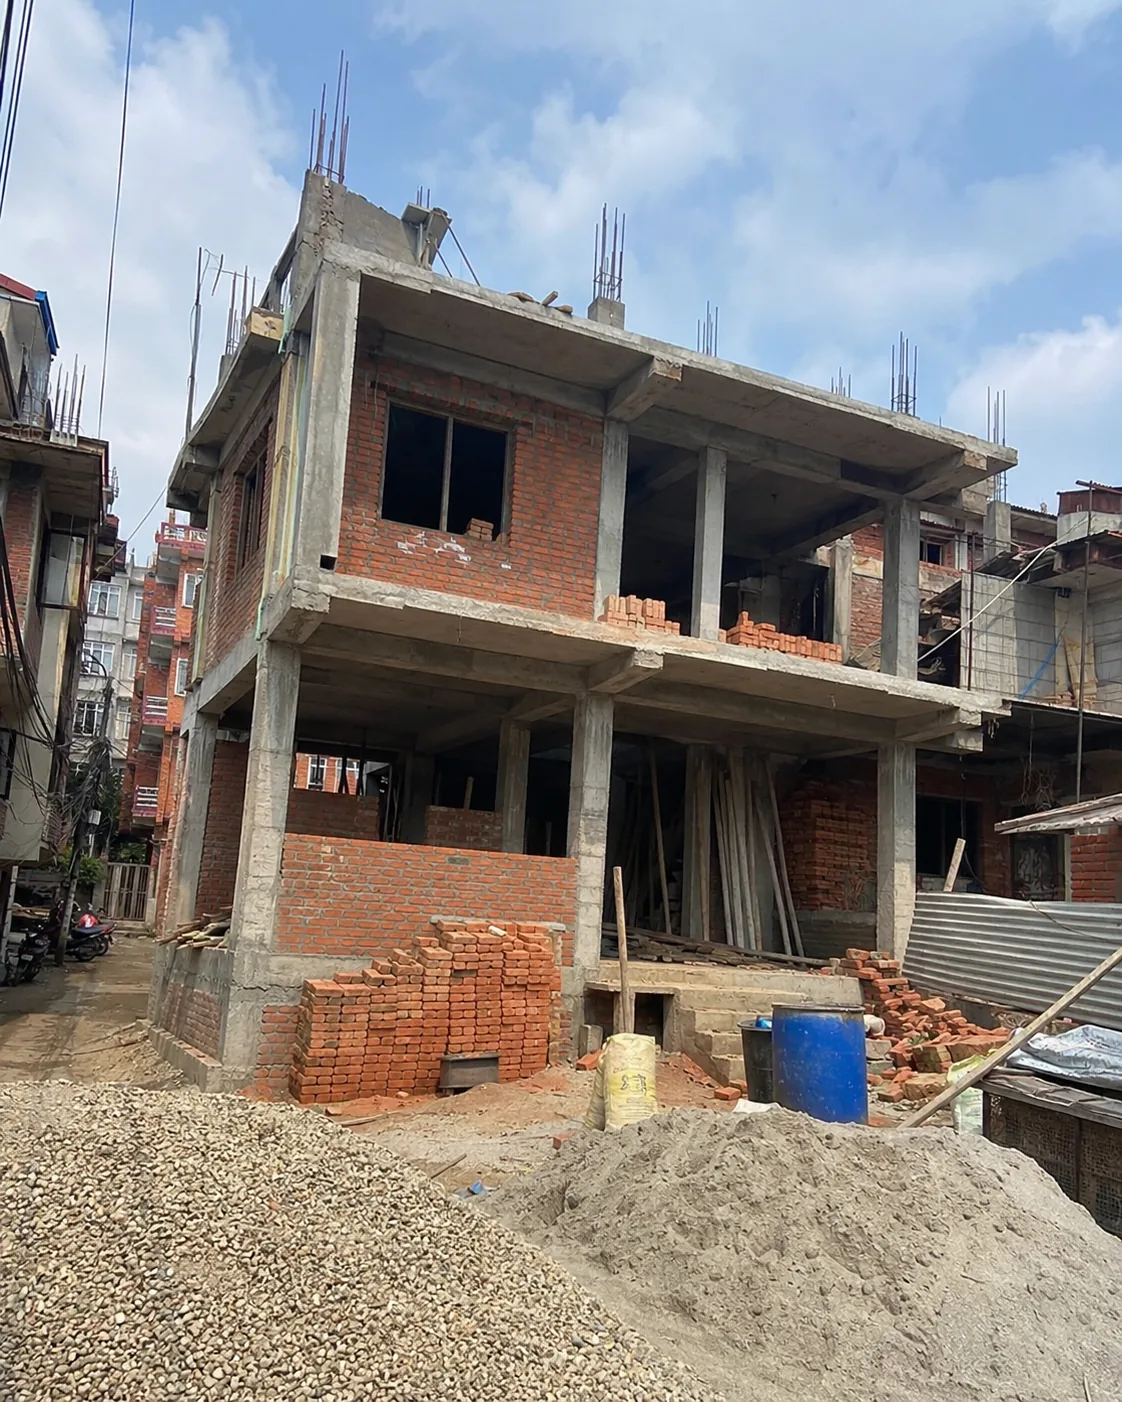
Reinforced cement concrete is the frame the rest of the building hangs off. Once the plaster is on, nobody can see whether the stirrups were spaced correctly or whether the concrete was cured for seven days or two — which is exactly why it is the easiest place to cut corners and the worst place to discover them later. We do RCC work as a standalone contract as well as part of a full build.
Foundation and footing
Footing size and depth come from the soil and the load above, not from what the neighbour did. Much of the valley floor is old lake bed with soft layers, and parts of Lokanthali, Thimi and Balkot in particular need footings taken deeper than people expect. We set out the footing to the approved drawing, check reinforcement before pouring, and keep the excavation protected if the monsoon arrives mid-work.
Columns, beams and slabs
Steel is cut, bent and tied to the bar bending schedule. Stirrups are closer together near the ends of columns and beams because that is where seismic demand concentrates. Cover blocks keep the steel off the shuttering so it is actually inside the concrete rather than against the surface where it will rust. Slabs are propped until the concrete has gained strength, not stripped early to free up shuttering for the next floor.
Adding a floor to an existing house
Adding a storey is common in the valley, and it is only safe if the existing columns and footings were designed for it. Before quoting we check what is already there — column sizes, reinforcement where it can be exposed, and the original drawings if you have them. Sometimes the answer is that the existing structure can take another floor. Sometimes it is that it cannot, and we will tell you that rather than build on it.
Where we work
We work across Kathmandu, Bhaktapur and Lalitpur, and our own workshop and office are in Madhyapur Thimi-1, Lokanthali, Bhaktapur — so most sites in the valley are a short drive away and our team can be on site the same week.
Related services
Frequently asked questions
What concrete grade do you use?
The grade comes from the structural design, not from habit. For most residential buildings in the Kathmandu Valley that is M20 or M25 for structural members. We follow whatever the approved drawing specifies and do not substitute a weaker mix to save cost.
How long should concrete be cured?
Slabs and columns should be kept continuously wet for at least seven days, and fourteen is better, particularly in dry winter weather. Curing is where a lot of strength is quietly lost on Nepali sites because it costs time rather than money, and nobody can see the difference afterwards.
Can you work from drawings made by another consultant?
Yes, and it is common. We build to the approved drawings you already hold. If we see something in the detailing we think is a problem, we raise it with you and your consultant before starting rather than silently changing it on site.
When should you choose this service?
New House Construction
Full structure work from foundation to roof slab, built to approved drawings.
Additional Floor
Adding a floor to an existing house, after checking what the structure can carry.
Extension and Rebuild
Extending or rebuilding part of a house without weakening the rest of it.
Planning to renovate your home?
Send us your basic details. Our team will guide you with the right service, measurement plan and next step.